
Wheelwright's Yard, Bozeat, Wellingborough, NN29 7JW
3 bedroom Cottage for sale.

DJI_0668.JPG


Google Map
Google Street View
Key Features
- Stone build three/four bedroom cottage
- Three reception rooms
- Large kitchen breakfast room
- Private walled garden
- Well presented throughout
- Period features with working stoves
Description
Storm porch with Composite door leading into
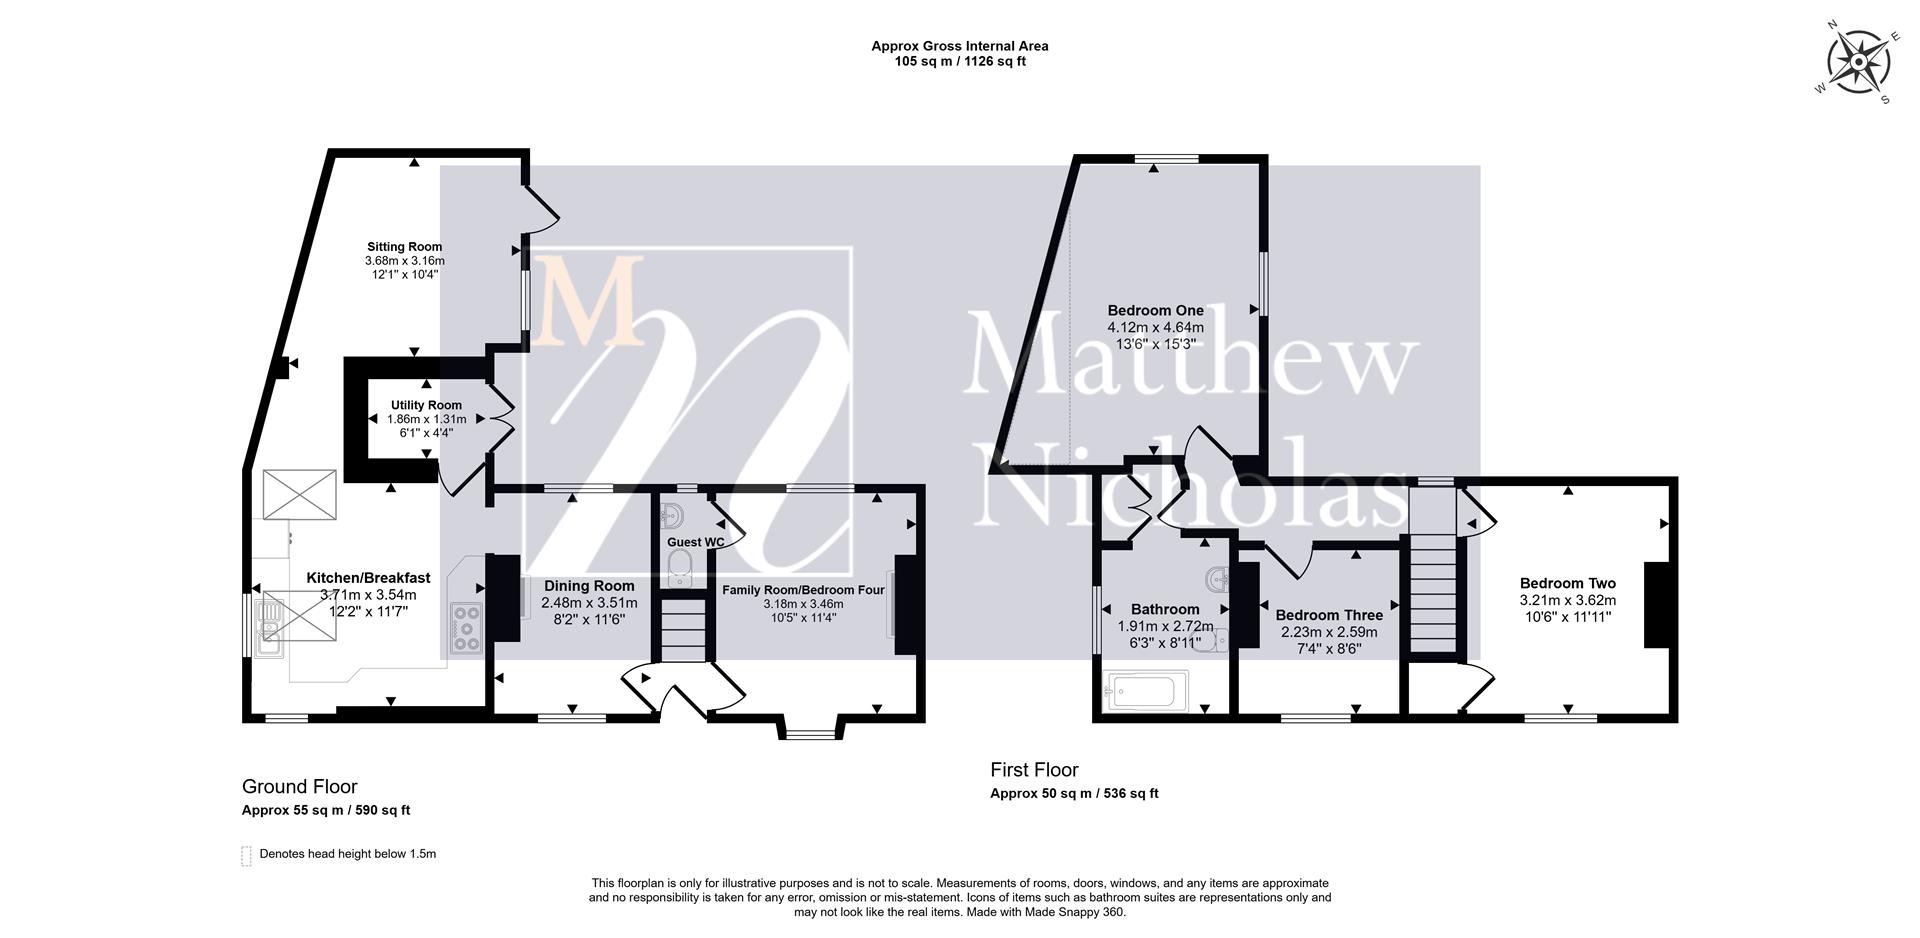
Entrance Hall - Stairs to first floor landing, doors into dining room and into
Family Room/Bedroom Four - 3.18 x 3.46 (10'5" x 11'4") - Windows to front and rear, radiator, feature fireplace with tiled hearth and timber mantle, exposed ceiling beams, door into
Guest Wc - Comprising a low a level WC, hand wash basin, tiled splash areas, towel warming radiator, tiled flooring, window to rear.
Dining Room - 2.48 x 3.51 (8'1" x 11'6") - Windows to front and rear, radiator, feature fireplace with stove, tiled hearth and timber mantle, panelling, exposed ceiling timbers, doorway leading through into
Kitchen/Breakfast - 3.71 x 3.54 (12'2" x 11'7") - Fitted with a range of base and eye level units finished in a blue shaker style with wooden rolled edge worksurfaces above. Inset one and half bowl sink and drainer with stainless steel mixer tap above, gas hob with extractor above, mid level oven, integrated slimline dishwasher, space and plumbing for washing machine, space for under counter fridge, tiled splash areas, space for breakfast table, exposed ceiling timbers, twin skylights, wooden flooring, vertical radiator, windows to front and side, walkthrough to sitting room and door into
Utility Room - 1.86 x 1.31 (6'1" x 4'3") - Space for tumble drier and fridge freezer, coat hooks, vinyl flooring, patio doors into rear garden.
Sitting Room - 3.68 x 3.16 (12'0" x 10'4") - Window to rear, radiator, TV point, door to rear garden.
First Floor Landing - Window to rear, doors to all principal first floor rooms.
Bedroom One - 4.12 x 4.64 (13'6" x 15'2") - Windows to rear and side, radiator, exposed ceiling timbers.
Bedroom Two - 3.21 x 3.62 (10'6" x 11'10") - Window to front, radiator, built in storage cupboard also providing loft access hatch.
Bedroom Three - 2.23 x 2.59 (7'3" x 8'5") - Window to front, radiator, loft access hatch.
Bathroom - 1.91 x 2.72 (6'3" x 8'11") - Fitted with a three piece suite comprising of a low level WC, pedestal hand wash basin, and bath with panelling to side. Electric shower over bath, glazed screen, tiled splash areas, panelling to walls, timber flooring, towel warming radiator, linen cupboard, expelair, obscured lazed window to side.
Outside - The property is approached via no through lane and sits behind a small bed of planting.
Rear Garden - Immediately abutting the rear of the property is a concrete path which expands with the width of the property and leads to a gate with side access to the front of the cottage. The remainder of garden is predominantly laid to lawn with a private decked area all retained but stonewalling. Timber sleeper retained beds with planting, easterly in direction, the whole is enclosed with a combination of timber fencing and brick walling.
Material Information - Electricity Supply: Mains
Gas Supply: Mains
Water Supply: Mains (Metered or Rateable)
Sewerage: Mains
Heating: Gas radiators
Broadband: We would recommend that any potential buyers conduct their own investigations using Openreach and Ofcom checkers.
Mobile Signal/Coverage: We would recommend that any potential buyers conduct their own investigations using the Ofcom checker.
Should you wish to submit an offer on any property through Matthew Nicholas Estate Agents Limited, you will be required to demonstrate your ability to finance that offer with bank statements, mortgage pre-approval confirmations and/or written confirmation of your status from a solicitor or financial advisor.
Prior to acceptance of any offer on our clients behalf, you will be required to pass an ID and anti-money laundering check. This is conducted via a third party and is chargeable at £60 (inc Vat) per transaction. Please call the office to confirm how to settle it.
Disclaimer
Whilst every attempt has been made to ensure accuracy, Matthew Nicholas have provided descriptions, measurements, floorplans and photographs in good faith and accordance with the Consumer Protection from Unfair Trading Regulations 2008 (or the Business Protection from Misleading Marketing Regulations 2008 where applicable). A formal survey has not been carried out and they are intended as a guide only. As such, any information or pictures do not imply inclusion within a sale, any assurance as to their accuracy or any suggestion as to their working order. Any prospective purchaser is advised to ensure that any item of importance to them is checked with us prior to viewing and by their solicitor prior to exchange of contracts. Please contact Matthew Nicholas directly to obtain any information which may be available under the terms of The Energy Performance of Buildings (Certificates and Inspections) (England and Wales) Regulations 2007.