
The Lane, Hinwick, NN29 7JF
3 bedroom Cottage for sale.

dji_fly_20261001_134202_791_1790858550122_photo.jp


Google Map
Google Street View
Key Features
- Detached cottage on secluded and mature plot
- Scope for personalisation or extension (stc)
- Hugely characterful with lots of original features
- Sought after North Beds hamlet
- Sides immediately onto open countryside
- No onward chain
Description
Timber entrance door to the front, leading into the
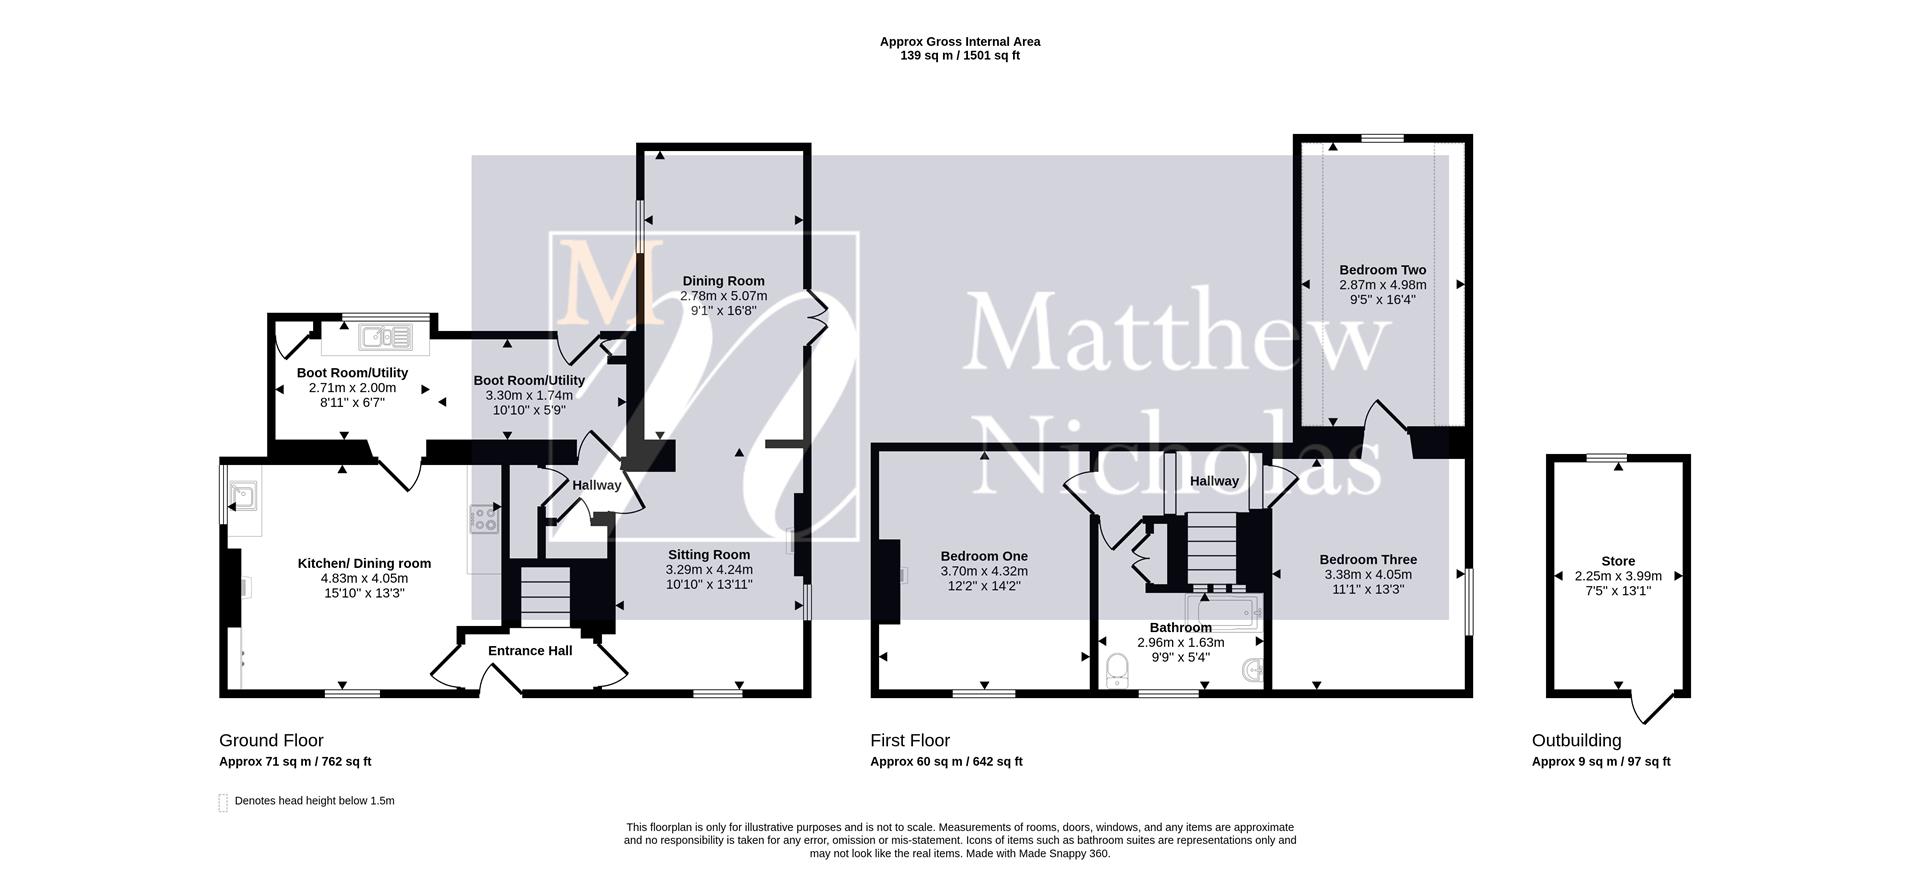
Entrance Hall - Tongue and groove painted panelling, quarry tiled floor, staircase to the first floor landing, doors to the kitchen/dining room and sitting room.
Sitting Room - 3.29 x 4.24 (10'9" x 13'10") - Deep silled windows to the front and side, feature brick built open fireplace, wall lights, electric panel heater, exposed timber flooring. Opens through to the dining room, door to the lobby with an understairs store, quarry tiled floor and further door leading to the boot room/utility.
Dining Room - 2.78 x 5.07 (9'1" x 16'7") - Crittall style french doors to the garden, further deep silled window to the opposite side, electric panel heater, shelving, exposed timber flooring and ceiling timbers.
Boot Room/Utility - 6.01 x 2.00 max (19'8" x 6'6" max) - Window and door to the rear, fitted with a range of contemporary freestanding cabinetry incorporating a twin bowl sink, solid wood worksurfaces to the side and further storage with a secondary eye level oven incorporated. Concealed pressurised hot water system cylinder, electric panel heater, quarry tiled floor. Further door to the kitchen/dining room. .
Kitchen/ Dining Room - 4.83 x 4.05 (15'10" x 13'3") - Fitted with a range of contemporary freestanding cabinetry with solid wood worksurfaces above. Inset ceramic hob with single electric oven below, space for freestanding fridge/freezer, further storage, feature brick built open fireplace, electric panel heater, wall lights, and quarry tiled floor. Window to the side and further window incorporating a seat to the front. Door ro the hallway.
First Floor Landing - Exposed painted timber flooring, electric panel heater, doors to the two principal bedrooms and bathroom.
Bedroom One - 3.70 x 4.32 (12'1" x 14'2") - Deep silled window to the front, feature brick built open fireplace, electric panel heater, exposed timber flooring, semi-vaulted ceiling.
Bedroom Two - 2.87 x 4.98 (9'4" x 16'4") - Deep silled window to the side, electric panel heater, exposed timber flooring, semi-vaulted ceiling. Door to
Bedroom Three - 3.38 x 4.05 (11'1" x 13'3") - Deep silled window to the rear, electric panel heater, exposed timber flooring, sloping eaves to ceiling.
Bathroom - 2.96 x 1.63 (9'8" x 5'4") - Fitted with a vintage three piece suite comprising a WC, wall hung wash hand basin and bath with separate shower above. Tiling to splash areas, painted timber flooring, deep silled window to the front.
Outside - The property is approached via a single width driveway at the end of the single track lane. There is an informal parking area to the side/rear of the cottage which affords access to the rear door. The property is surrounded by its own gardens. Laid predominantly to lawn, but with numerous mature trees and shrubs inset and surrounding, the property enjoys an incredible degree of privacy and seclusion. The garden gradually steps up to a further are of the open lawn at the far end. There is also an informal lean to style storage barn.
Material Information (Paragraph) - Electricity Supply: Mains
Gas Supply: None
Water Supply: Mains (Metered or Rateable)
Sewerage: Cesspit
Heating: Electric radiators
Broadband: We would recommend that any potential buyers conduct their own investigations using Openreach and Ofcom checkers.
Mobile Signal/Coverage: We would recommend that any potential buyers conduct their own investigations using the Ofcom checker.
Should you wish to submit an offer on any property through Matthew Nicholas Estate Agents Limited, you will be required to demonstrate your ability to finance that offer with bank statements, mortgage pre-approval confirmations and/or written confirmation of your status from a solicitor or financial advisor.
Prior to acceptance of any offer on our clients behalf, you will be required to pass an ID and anti-money laundering check. This is conducted via a third party and is chargeable at £60 (inc Vat) per transaction. Please call the office to confirm how to settle it.
Disclaimer
Whilst every attempt has been made to ensure accuracy, Matthew Nicholas have provided descriptions, measurements, floorplans and photographs in good faith and accordance with the Consumer Protection from Unfair Trading Regulations 2008 (or the Business Protection from Misleading Marketing Regulations 2008 where applicable). A formal survey has not been carried out and they are intended as a guide only. As such, any information or pictures do not imply inclusion within a sale, any assurance as to their accuracy or any suggestion as to their working order. Any prospective purchaser is advised to ensure that any item of importance to them is checked with us prior to viewing and by their solicitor prior to exchange of contracts. Please contact Matthew Nicholas directly to obtain any information which may be available under the terms of The Energy Performance of Buildings (Certificates and Inspections) (England and Wales) Regulations 2007.